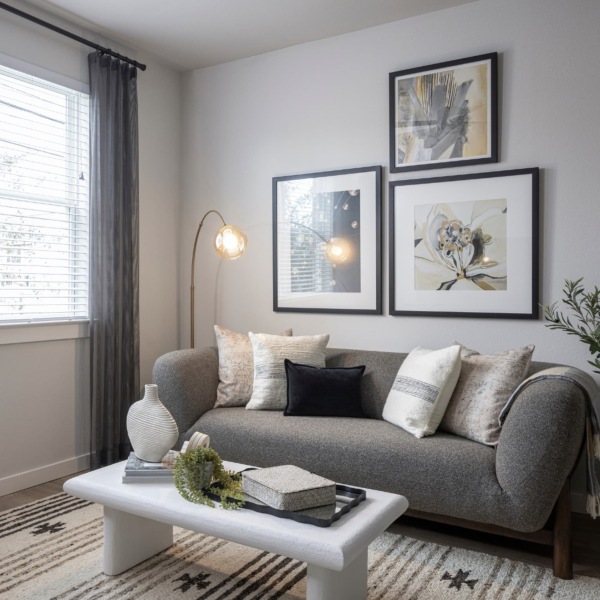
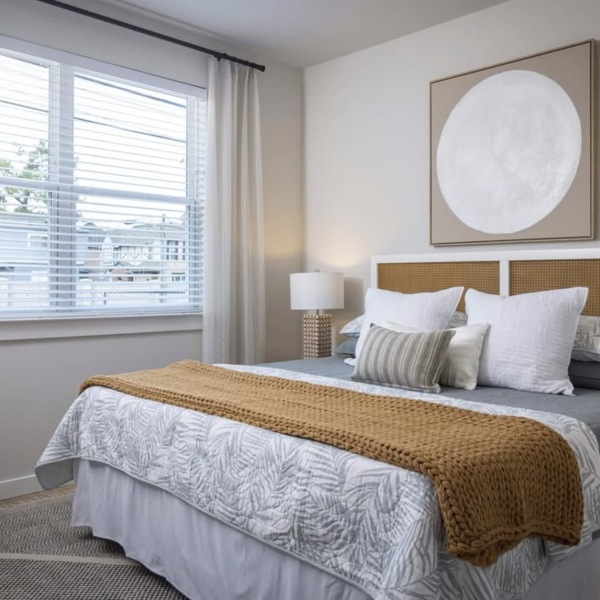
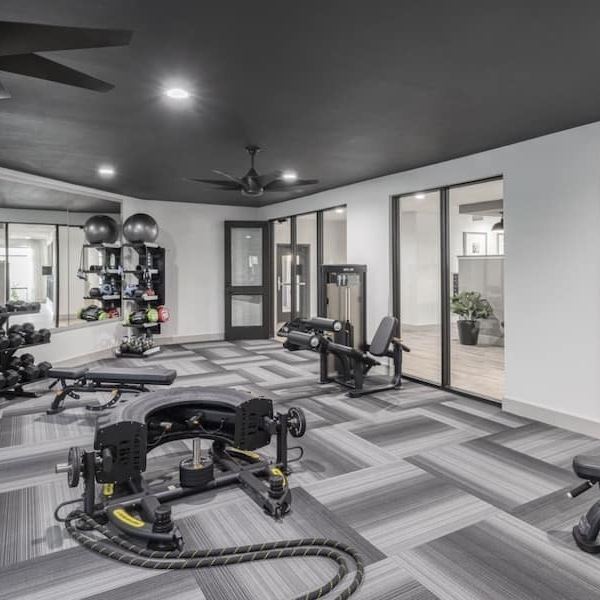
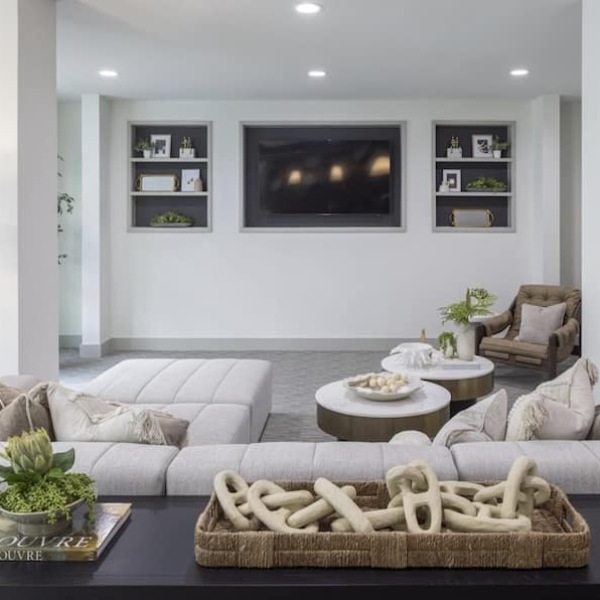
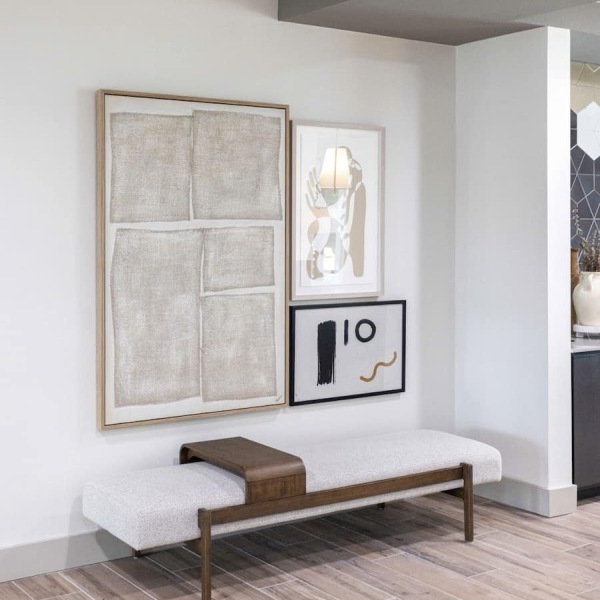
Broadstone Amarra offers a curated collection of studio, one, and two-bedroom floor plans in the Spring Branch area of northwest Houston, Texas. Each apartment is designed with an open layout, modern finishes, and functional living space suited to a variety of lifestyles.
Studio floor plans offer an efficient, self-contained layout ideal for streamlined living while our one-bedroom floor plans range in size (678 - 725 SQ FT) and configuration, offering flexible living and dining areas along with generous closet space. The two-bedroom floor plans (997 - 1,188 SQ FT) provide additional space and storage options for those who need more room to spread out, work from home, or host guests.
Every apartment at Broadstone Amarra includes stainless steel appliances, a full-size Samsung washer & dryer, 9’ ceilings, and more. Residents of our Houston community can also enjoy access to community amenities including a pickleball court, outdoor gaming lawn with putting green, a swimming pool, and other great amenities designed to include and entertain! Our offerings don’t stop there, so be sure to check our full list of amenities to see why our residents love calling our community home.
Browse our available floor plans below, compare layouts and square footage, and schedule a tour of our Spring Branch community.
This community may utilize fraud prevention software for identification and/or income verification. Identity verification may include a requirement to provide a government-issued photo identification document and to answer knowledge-based questions to confirm your identity. Income verification may include a requirement to confirm income deposits through a banking institution or payroll provider, or to upload documents such as paystubs or bank statements to validate the income stated on the application.
We’ve partnered with The Guarantors to provide flexible leasing solutions and peace of mind - making it easier than ever to call Broadstone Amarra home.
Introducing Total Monthly Leasing Price
Planning your budget is essential, and we’re here to make it simpler. Our Total Monthly Leasing Price reflects all fixed, mandatory fees alongside your base rent, giving you a complete picture of your monthly costs. To customize your Total Monthly Leasing Price and plan with confidence, use our Calculate My Costs tool found within the Map view. We’ve also provided a list of all potential fees you may encounter as a resident which can be found at the bottom of the page.
Transparency meets convenience—so you can focus on finding the perfect home.
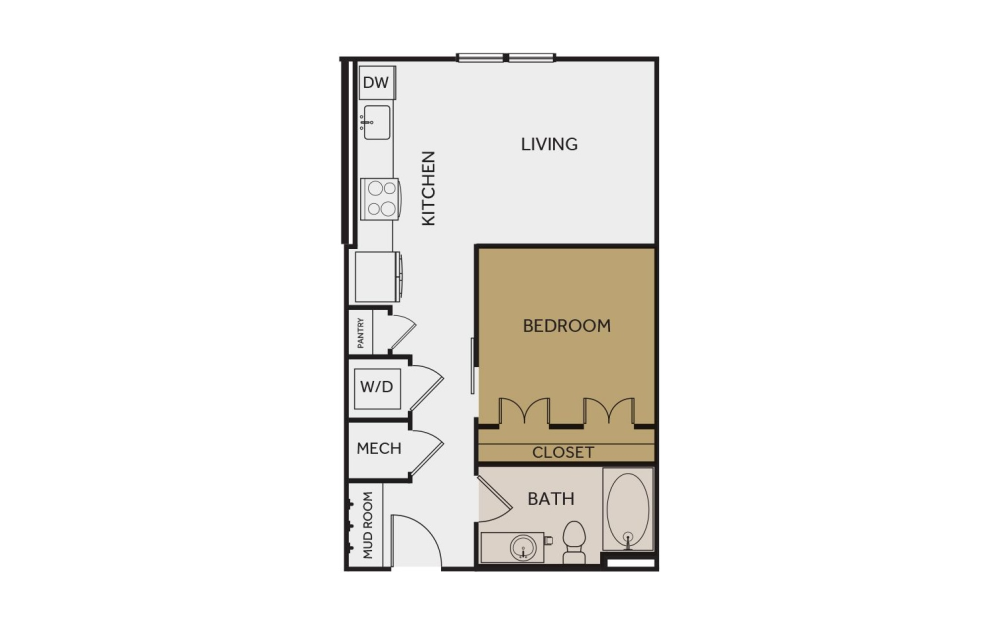
S1
1 bed1 bath589 sq. ft.
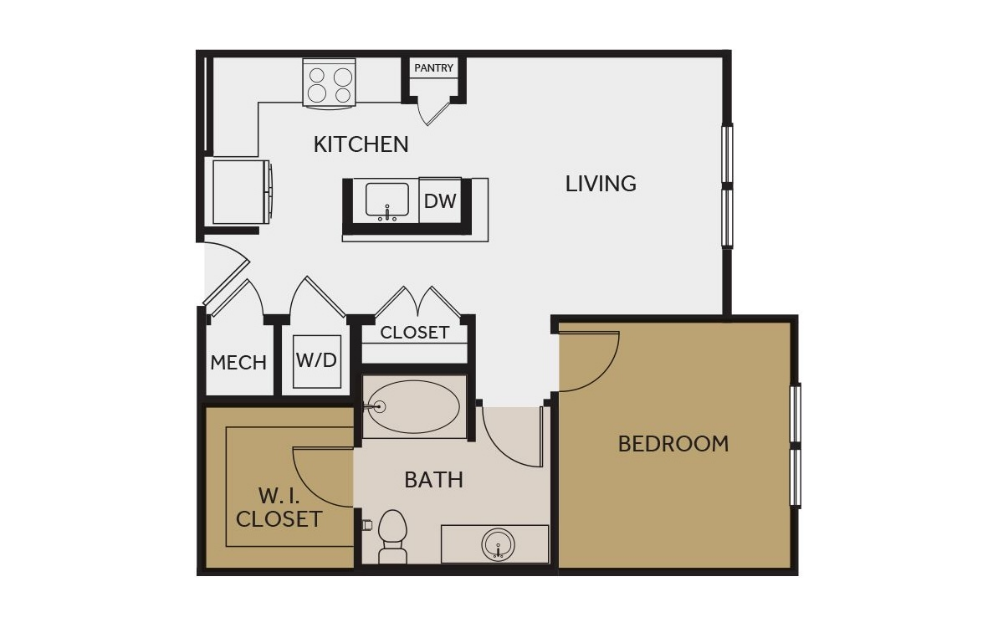
A1
1 bed1 bath678 sq. ft.
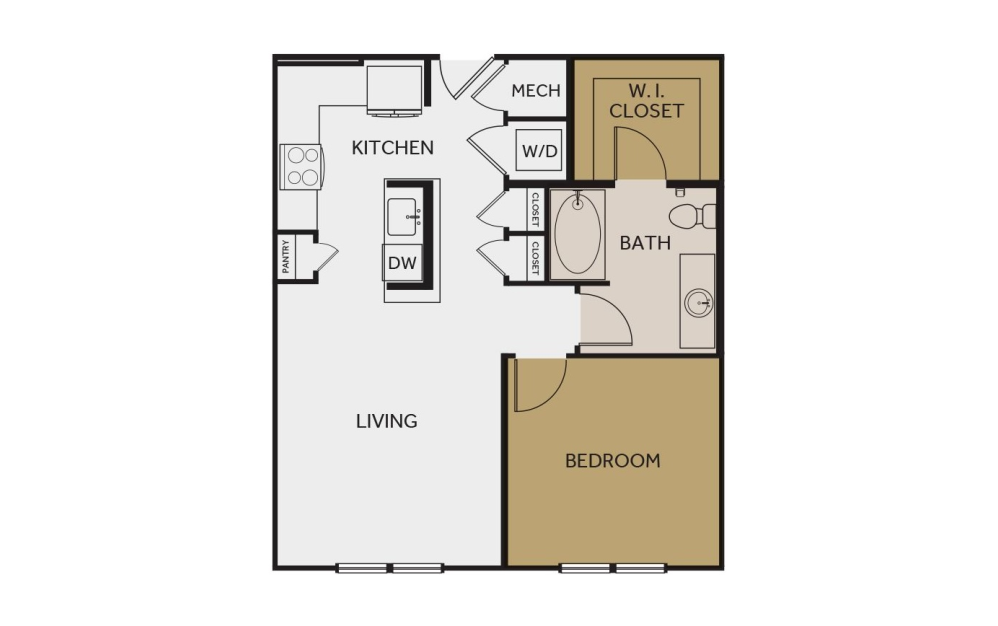
A1a
1 bed1 bath715 sq. ft.
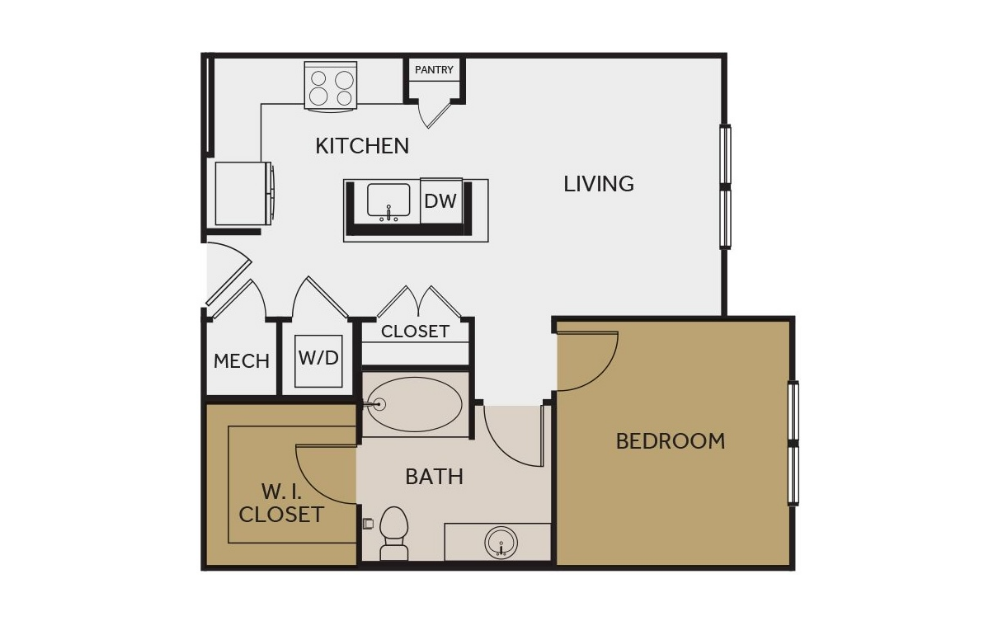
A1 alt2
1 bed1 bath678 sq. ft.
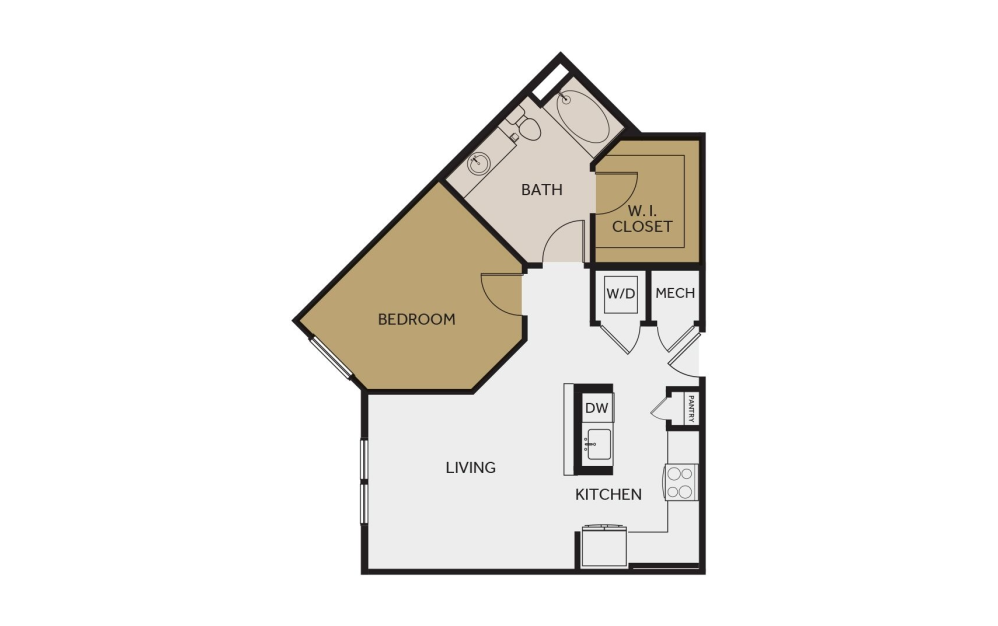
A2
1 bed1 bath725 sq. ft.
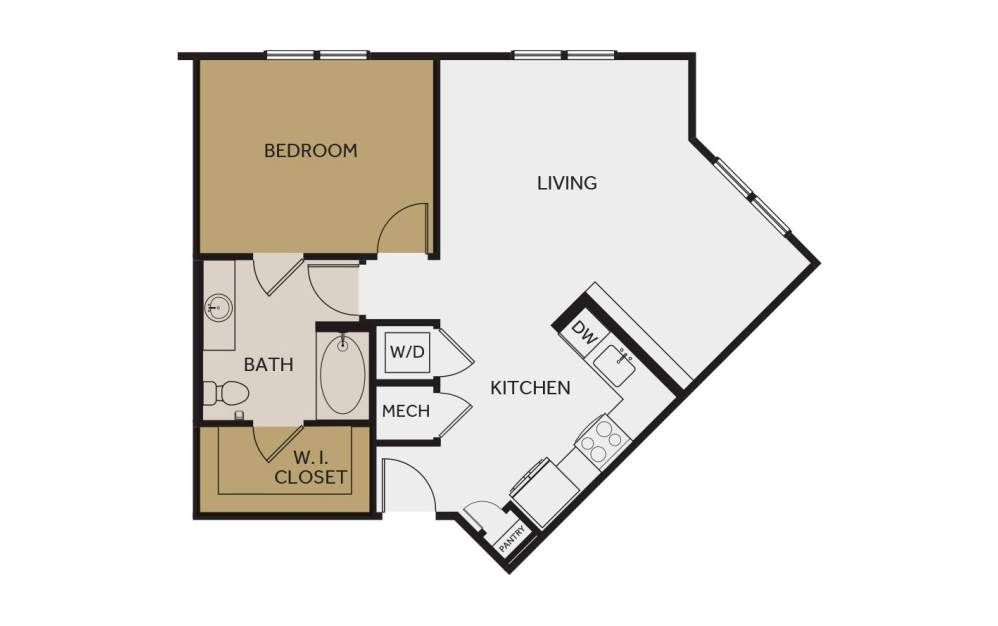
A2b
1 bed1 bath725 sq. ft.
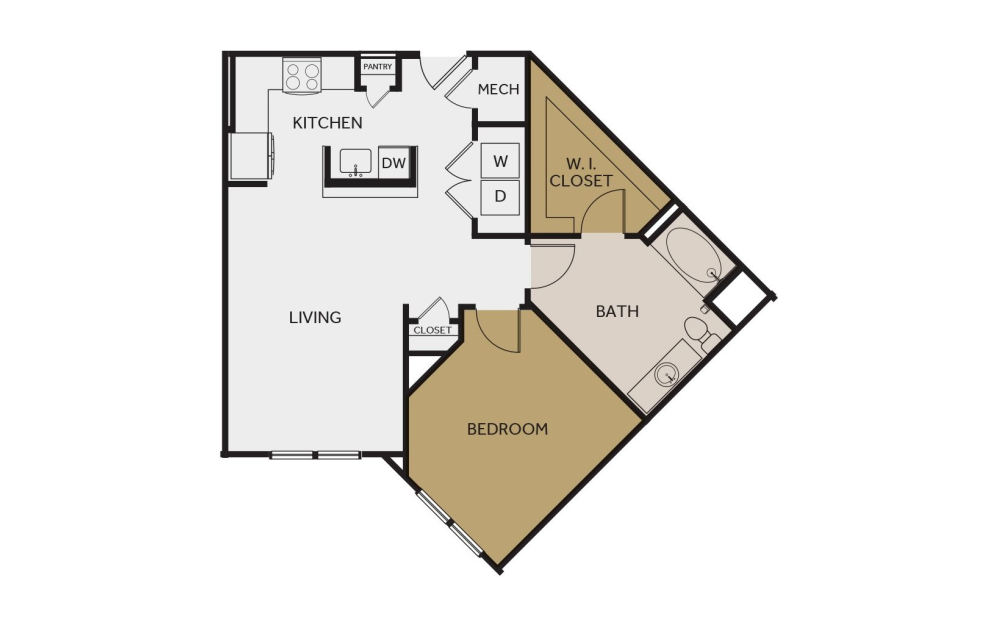
A2c
1 bed1 bath725 sq. ft.
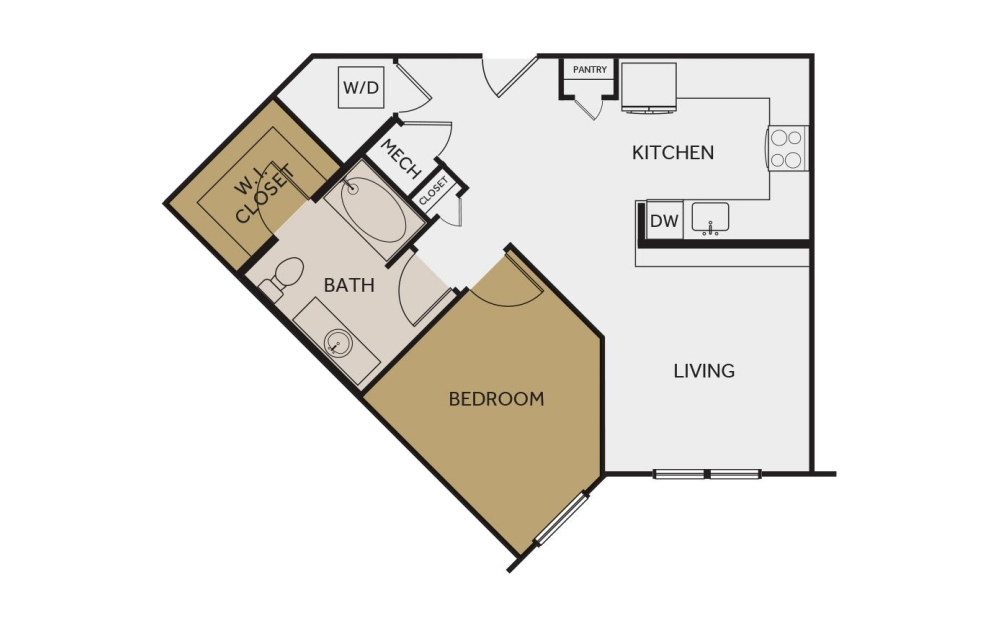
A2d
1 bed1 bath725 sq. ft.
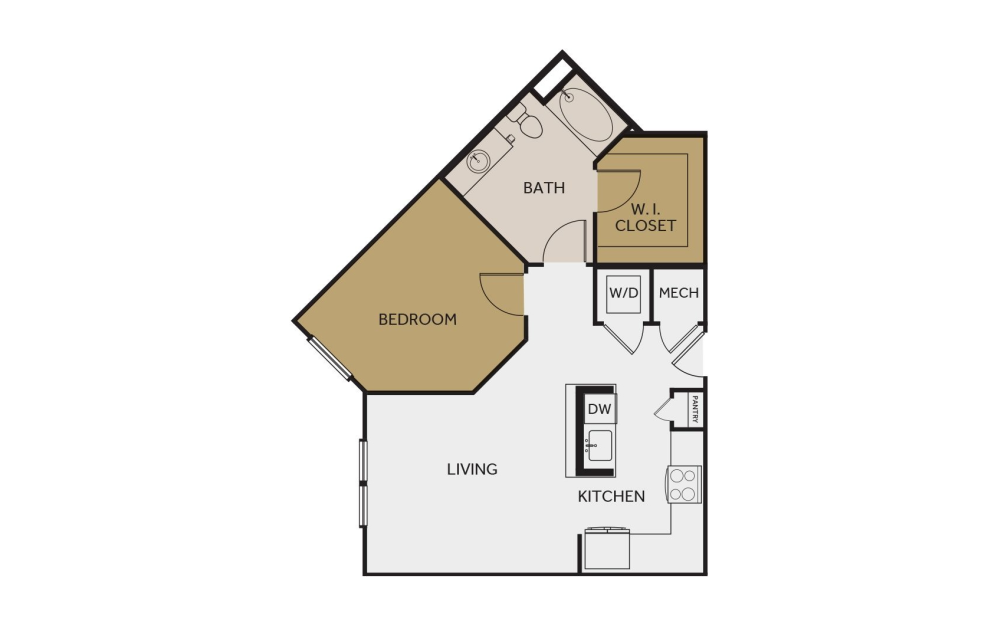
A2 Alt
1 bed1 bath725 sq. ft.
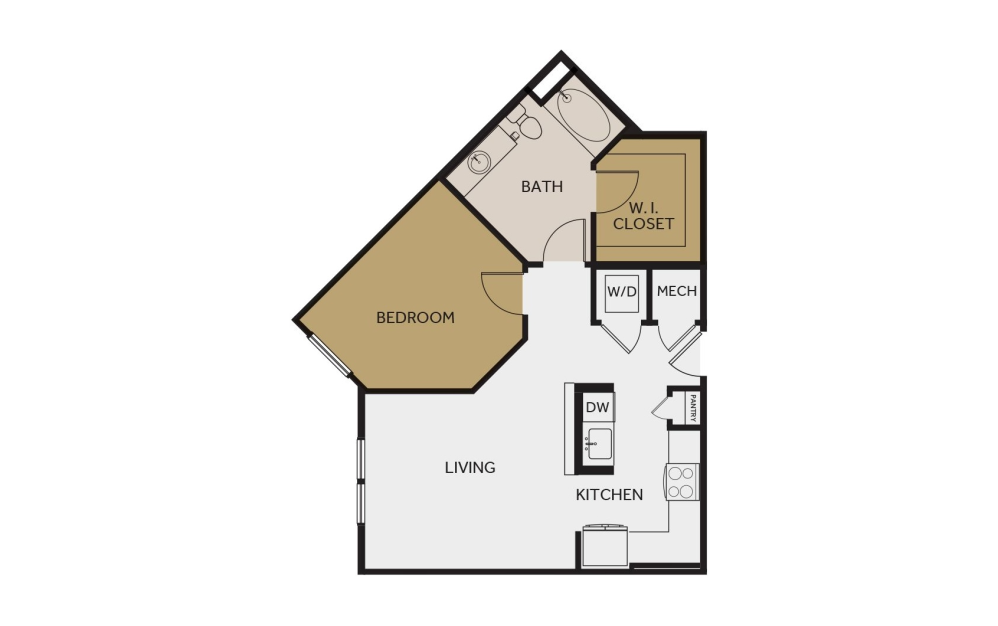
A2 Alt2
1 bed1 bath725 sq. ft.
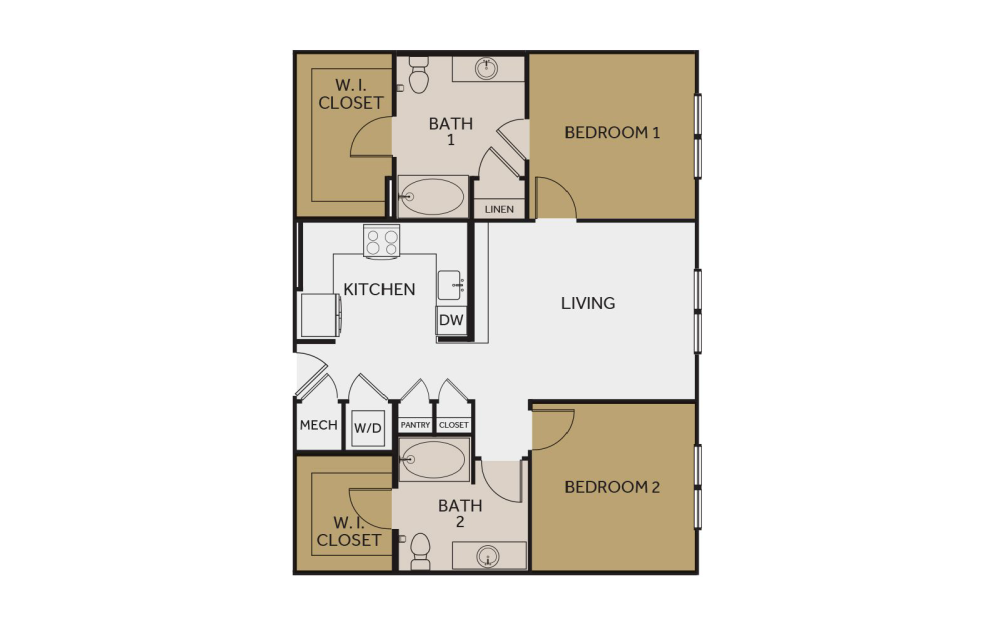
B1
2 bed2 bath1058 sq. ft.
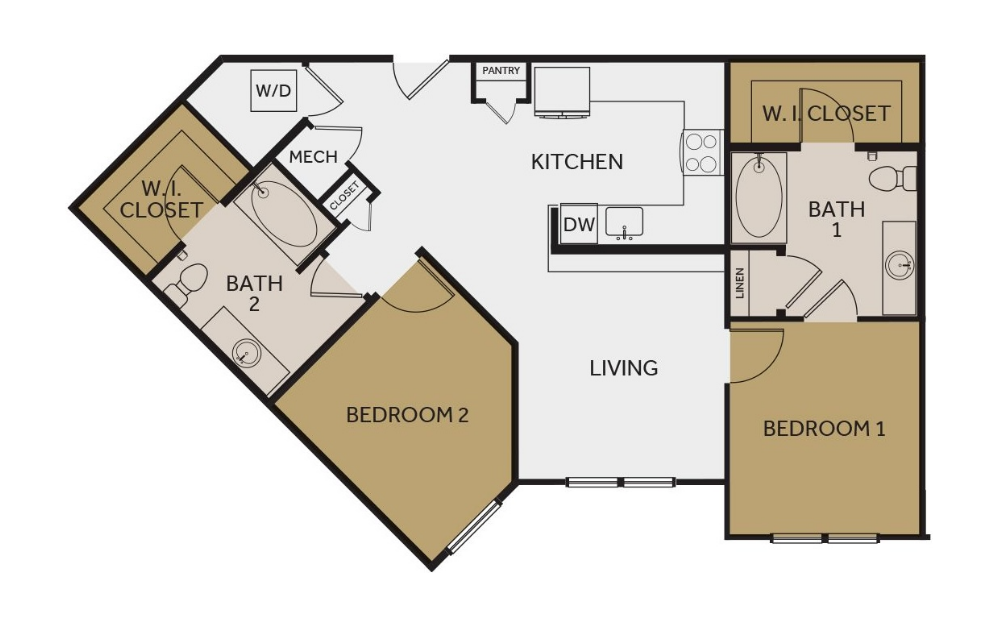
B2
2 bed2 bath997 sq. ft.
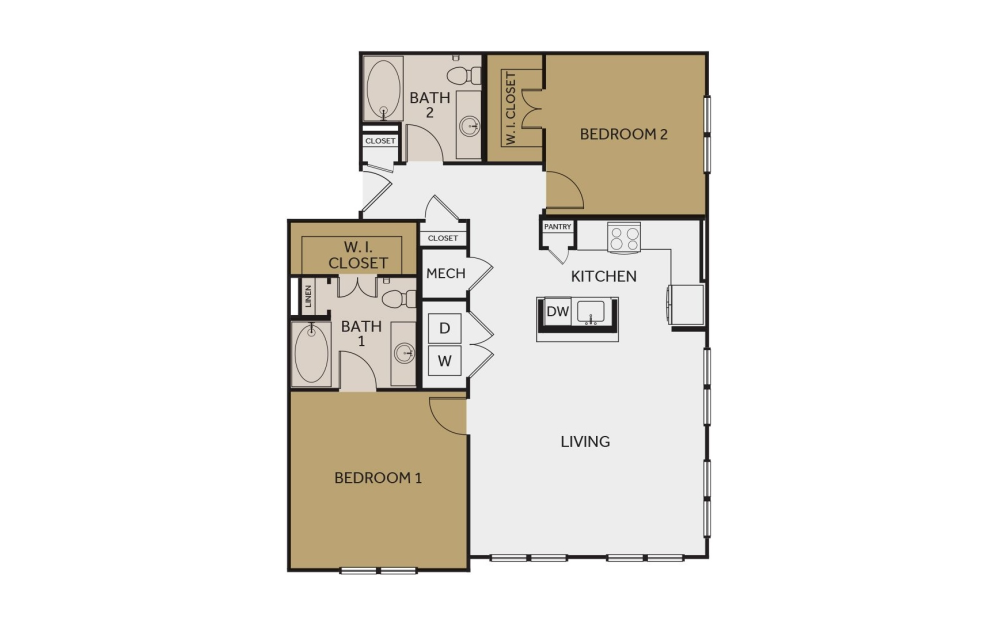
B3
2 bed2 bath1175 sq. ft.
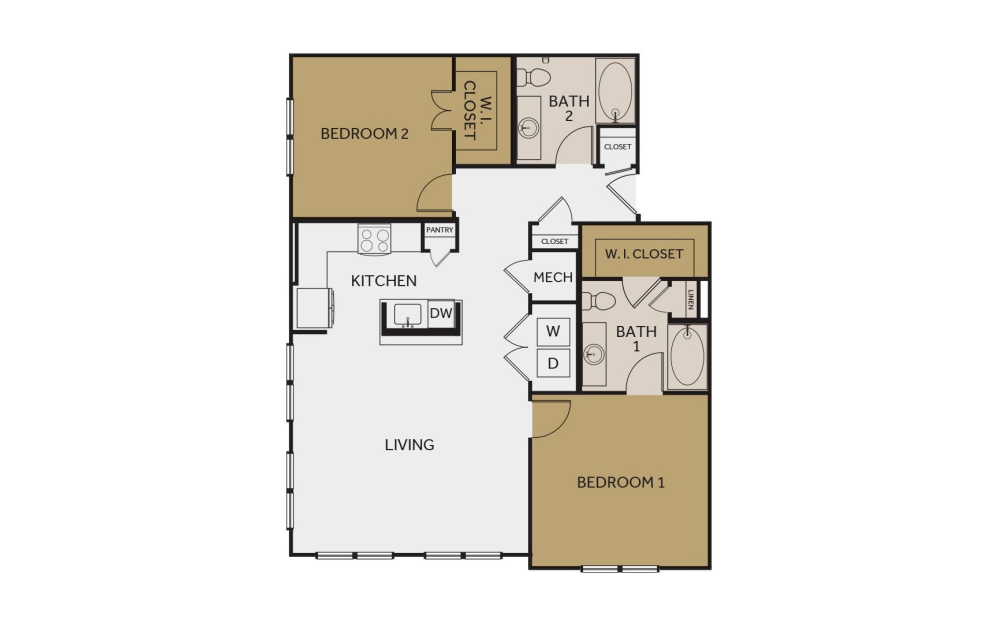
B3a
2 bed2 bath1175 sq. ft.
* Total Monthly Leasing Price includes base rent, all monthly mandatory and any user-selected optional fees. Excludes variable, usage-based, and required charges due at or prior to move-in or at move-out. Security Deposit may change based on screening results, but total will not exceed legal maximums. Some items may be taxed under applicable law. Some fees may not apply to rental homes subject to an affordable program. All fees are subject to application and/or lease terms. Prices and availability subject to change. Resident is responsible for damages beyond ordinary wear and tear. Resident may need to maintain insurance and to activate and maintain utility services, including but not limited to electricity, water, gas, and internet, per the lease. Additional fees may apply as detailed in the application and/or lease agreement, which can be requested prior to applying.
Floor plans are artist’s rendering. All dimensions are approximate. Actual product and specifications may vary in dimension or detail. Not all features are available in every rental home. Please see a representative for details.
Easy-to-Use Guide
To make things simple and clear, we have put together a list of potential fees you might encounter as a current or future resident. This way, you can easily see what your initial and monthly costs might be in addition to base rent.